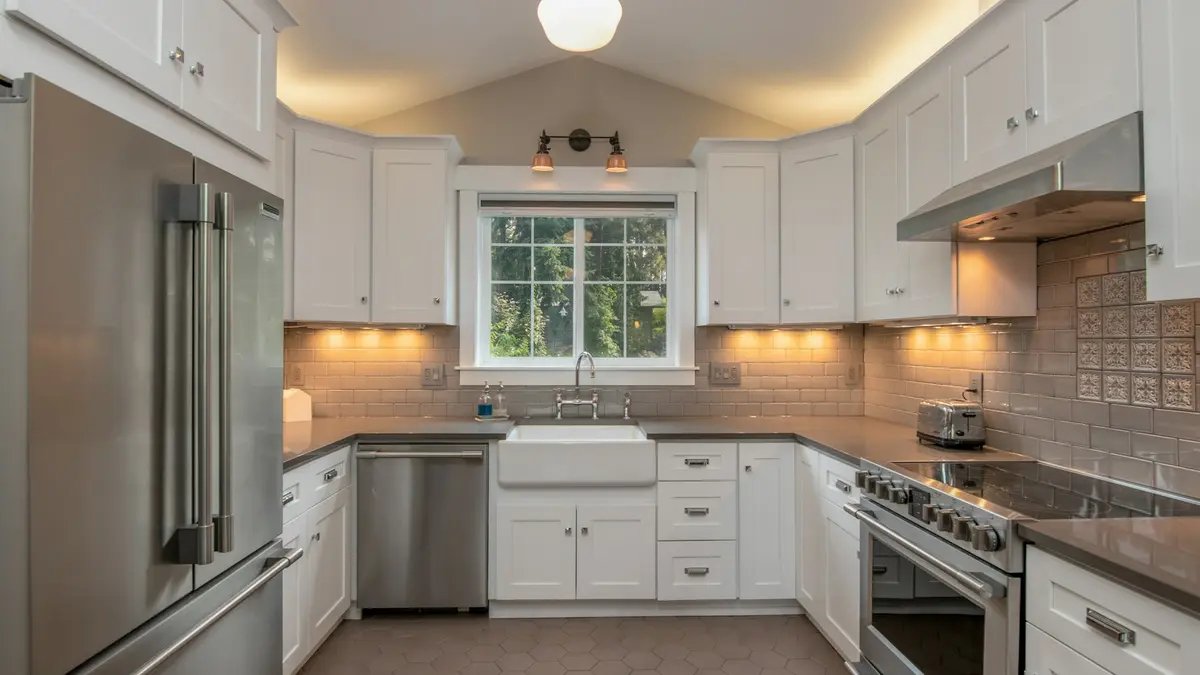
Recessed kitchen lights should generally be located over the front half of the countertop work zone, not centered over the aisle behind the person cooking. When a downlight is over the walkway, your head and shoulders can block its path to the counter. Moving the fixture toward the counter lets light fall in front of you instead.
For a typical wall-counter run with upper cabinets, a practical starting point is to locate the recessed-light center roughly 12 to 18 inches out from the face of the upper cabinets. This often places the light near the counter’s front edge or slightly behind it, where it can light the work surface effectively. Treat that range as a starting point, not a fixed rule: cabinet depth, counter depth, ceiling height, trim design, and beam spread all affect the final location.
Start with the countertop, not the ceiling grid
A recessed-light plan can look neat from below while providing poor task light. The common failure is arranging fixtures evenly across the open floor area. That may brighten the aisle, but it does little for chopping, reading recipes, or washing produce at the counter.
Instead, mark the actual work zones on the kitchen plan first:
- Main preparation counters
- Sink and adjacent landing areas
- Cooktop-adjacent counters, where appropriate
- Appliance garages or coffee stations used for daily tasks
- Island work surfaces
Then draw a line where you want the light to reach the counter. In most cases, that target is around the front half of the counter, rather than deep under the wall cabinets. A person normally stands at the front edge, so light arriving there is less likely to be blocked by their body.
Use the upper cabinet face as the reference point
When people discuss kitchen downlight distance from cabinets, they may mean distance from the wall, cabinet boxes, or cabinet doors. Those are not the same reference points. For countertop lighting, the visible face of the upper cabinets is usually the most useful reference.
A starting offset of about 12 to 18 inches from the upper cabinet face works in many conventional kitchens. If the upper cabinet face projects roughly 12 inches from the wall, this can place the recessed light approximately 24 to 30 inches from the wall. That is often close to the counter’s front edge on a standard-depth run.
The goal is not to hit a particular measurement. It is to put the fixture far enough forward that its beam reaches the usable counter area before the person standing there interrupts it.
Why lights close to the wall often disappoint
A recessed light placed near the wall or centered above the upper cabinets sends much of its output onto cabinet doors, the backsplash, and the rear of the counter. The upper cabinets also block some direct light from reaching the surface below them.
That placement can make cabinetry look brighter, but it is not a reliable way to light a cutting board near the counter edge. It may also create a bright vertical surface next to a comparatively dim worktop, which can make the task area feel darker by contrast.
Why lights over the aisle create body shadows
A fixture centered in the walkway is behind the person facing the counter. The person becomes the obstruction between the fixture and the work surface. The result is a shadow precisely where hands, knives, and ingredients are located.
Walkway lighting still has a role in a kitchen, especially for general orientation and safe movement. It should not be the only lighting intended to serve the counter.
Adjust the offset for ceiling height and beam spread
The same cabinet offset does not perform identically in every kitchen. A downlight on an 8-foot ceiling has a shorter throw to the countertop than one on a 10- or 12-foot ceiling. As mounting height increases, a given beam angle covers a wider area but can also become less intense on the counter.
Think about three connected variables:
| Variable | What changes | Placement implication |
|---|---|---|
| Ceiling height | Distance from fixture to countertop | Taller ceilings usually need more deliberate beam selection and spacing |
| Beam angle | Width of the beam on the work surface | Narrow beams need more precise aiming and spacing; wide beams cover more area but may create spill and glare |
| Fixture position | Where the beam arrives | Moving the fixture forward generally improves light at the counter edge |
A broad-beam recessed fixture may tolerate a modestly imperfect position, but it cannot fully compensate for a fixture located well behind the user. Conversely, a narrow beam can put useful light exactly where needed, but only if the location and aim are planned carefully.
For a quick conceptual check, picture the beam as a cone. The farther it travels from ceiling to counter, the wider its pool of light becomes. The beam’s width is determined by both its angle and the vertical distance to the countertop. Product photometry, when available, is more useful than judging beam width from a fixture’s appearance.
Lay out a wall-counter run step by step
Use this process before finalizing ceiling cutouts or electrical rough-in.
- Draw the cabinet and counter depth in section. Include the wall, upper cabinet face, counter edge, and expected standing position.
- Mark the usable task area. For most runs, this is the front half to two-thirds of the countertop, not the narrow strip against the backsplash.
- Set a preliminary fixture line. Start about 12 to 18 inches outward from the upper cabinet face, then check where that lands relative to the counter edge.
- Review the ceiling height and fixture beam. A higher ceiling, narrower beam, or deeper counter may call for an adjusted offset or different fixture distribution.
- Space fixtures along the counter run for even overlap. Avoid leaving a dark patch between pools of light, but do not assume equal spacing across the whole room is the objective.
- Check sightlines and glare. A bright recessed aperture near the edge of a visual field can be distracting, particularly in kitchens open to living or dining areas.
- Plan under-cabinet lighting separately. Recessed fixtures provide useful downward and general light, but they cannot fully replace task lighting mounted under the cabinets.
For a broader explanation of spacing throughout a room, see our guide to recessed lighting layout.
Island placement follows the same countertop-first principle
An island does not have upper cabinets as a reference, but the principle remains the same: put light where people work, not only where the floor is open.
For a large island, recessed fixtures are commonly arranged along the island’s working axis or in a pattern that covers preparation areas without leaving the perimeter dark. Avoid placing every fixture directly over the middle if people primarily work near one side, sit at an overhang, or face a sink on the island.
Pendant fixtures can provide useful island light, but their shadows and glare should also be considered. Recessed lights can help fill in around pendants, especially at the island ends or around the sink. The final arrangement should account for sightlines across an open-plan room and for the person working beneath the fixtures.
When adjustable gimbal recessed lights help
A gimbal recessed light can tilt its beam after installation. That is helpful when the fixture must be located away from the desired target, such as when a joist, duct, structural element, or existing opening prevents ideal placement.
A gimbal can also be useful for:
- A sloped ceiling, where a fixed downlight would point away from the counter
- A counter run that needs a modest forward throw
- Highlighting an open shelf, artwork, or a vertical surface near the kitchen
- Correcting a small aiming error after cabinetry is installed
However, an adjustable trim is not a cure for a badly located fixture. If a light is centered well back in the aisle, aiming it sharply toward the counter can create uneven brightness, visible glare, and a hard-edged shadow pattern. It may also put the brightest part of the beam in a visually uncomfortable direction.
The better order of decisions is: locate the fixture correctly first, select a suitable beam distribution second, and use a gimbal only when aiming flexibility has a clear purpose.
Recessed lights complement under-cabinet task lighting
Even a well-positioned recessed fixture cannot eliminate every shadow below upper cabinets. The cabinet itself blocks some overhead light, especially near the backsplash. Recessed lighting also changes when someone stands between the ceiling and the work surface.
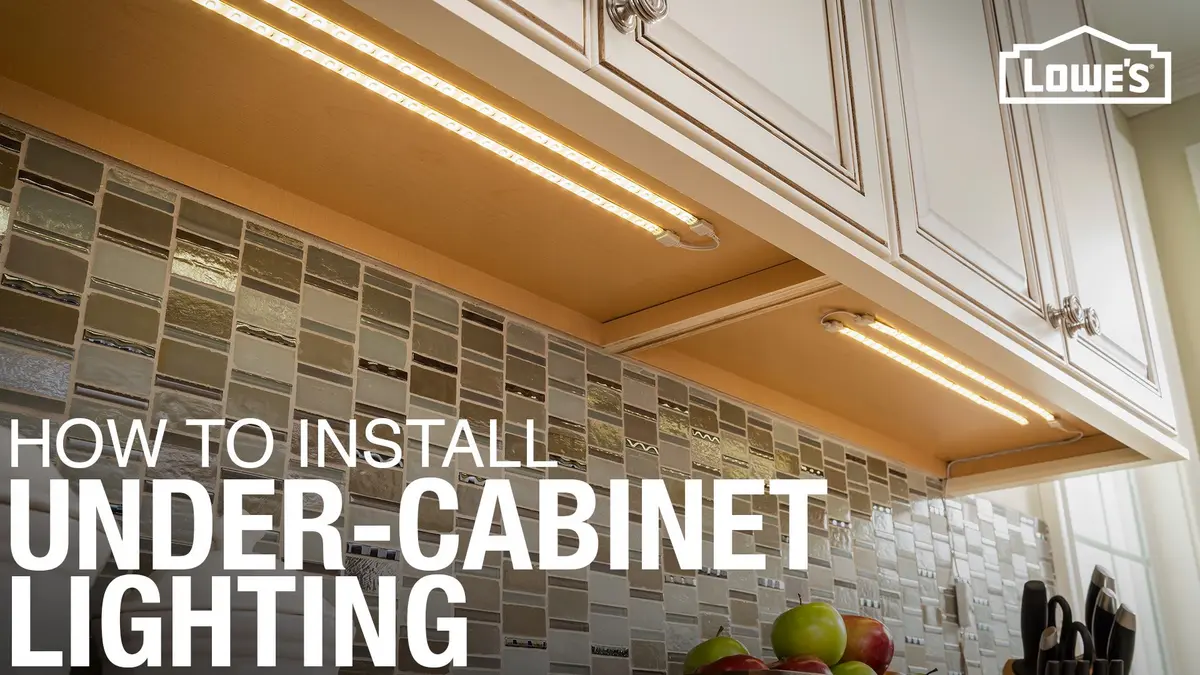
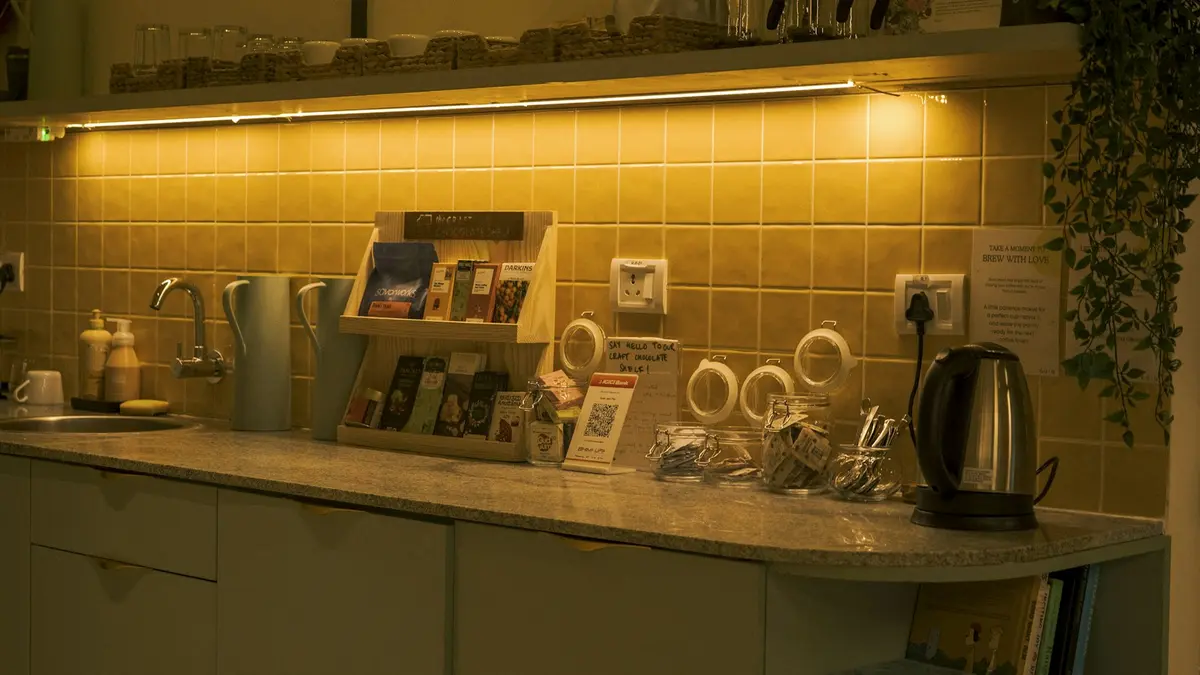
Under-cabinet lighting solves a different part of the problem. It places the light source in front of the cabinet shadow and close to the task plane. This makes it especially effective for detailed prep work and for lighting the rear portion of the counter.
The most dependable arrangement is usually layered:
- Recessed lights: general illumination and useful light across the counter front
- Under-cabinet lights: direct task light across the counter surface
- Decorative or accent lighting: visual comfort and room character, where desired
Mounting position matters for under-cabinet fixtures too. A light placed too far back can leave the counter edge dim, while one too far forward may be visible from across the room. See where to mount under-cabinet LED strips for a detailed placement discussion.
Common countertop-lighting mistakes
Centering every downlight in the room
A symmetrical ceiling pattern is not automatically a functional lighting plan. Kitchen work areas are rarely symmetrical: counters, cabinets, sinks, islands, and appliances all shift where light is needed.
Measuring only from the wall
Wall measurements can be misleading because cabinet depth varies. Use the upper cabinet face and counter edge as working references so the light location relates directly to the task surface.
Using too few fixtures along a long counter
A single fixture may create a bright spot surrounded by dim areas. Long continuous counters often need a sequence of overlapping pools of light rather than one central downlight.
Depending on gimbals to fix the layout
A gimbal can refine direction, but it cannot make an inconvenient fixture position equivalent to a well-located one.
Treating recessed lights as the only task lighting
Under-cabinet lighting remains valuable even in a carefully planned recessed layout. It improves visibility when upper cabinets or the user’s body block overhead light.
Before installation
Confirm the cabinet plan, appliance locations, ceiling structure, HVAC routes, and any pendant locations before committing to recessed-light cutouts. A reflected ceiling plan should be coordinated with the actual kitchen elevation, not drawn independently from it.
Recessed fixtures also need to be appropriate for the ceiling construction and installation conditions. Requirements involving wiring methods, insulation contact, fire-rated assemblies, damp locations, clearances, and local electrical rules vary by project and jurisdiction. Verify current local requirements and have a qualified electrician handle electrical design and installation where needed.
The essential placement test is simple: stand where you will work and ask whether the light arrives on the counter in front of you. If the answer is no, move the fixture line toward the countertop before relying on brighter lamps, wider beams, or adjustable trims to compensate.
References
- Kitchen Recessed Lighting Placement: 7 Essential Tips For Perfect Installation. (n.d.). https://kbrkitchenandbath.com/kitchen-remodeling/recessed-lighting
- How Do I Layout Recessed Lighting in My Kitchen?. (n.d.). https://www.righttouchelectrical.com/electrical-services/light-fixture-installation-houston-tx/recessed-lighting
- Recessed Lighting vs. Kitchen Fixtures: How to Layer Both .... (n.d.). https://interior-design.wonderhowto.com/news/recessed-lighting-vs-kitchen-light-fixtures-how-to-layer-both
- What is the best placement for recessed lights in a kitchen?. (n.d.). https://www.facebook.com/groups/kitchenrenodesignideas/posts/2591355537922126
- Recessed Kitchen Lighting Reconsidered | Pro Remodeler. (n.d.). https://www.proremodeler.com/recessed-kitchen-lighting-reconsidered
- Kitchen Counter Lighting - Light Can Help You. (n.d.). https://lightcanhelpyou.com/2019/01/03/kitchen-counter-lighting
- Kitchen Lighting Shadow Reduction | Hudson & Akron. (n.d.). https://www.anthonyslabaughremodeling.com/kitchen-lighting-shadow-reduction
- Recessed Kitchen Lighting Reconsidered | Pro Remodeler. (n.d.). https://www.proremodeler.com/construction/construction-practices/article/55184201/recessed-kitchen-lighting-reconsidered